


Open-concept rooms with low ceilings often lose their intended flow when lighting fails to mark separate zones without crowding the overhead space.
I have seen how a single layer of fixtures can make the whole area feel like one flat rectangle even when the furniture layout tries to divide it.
Height changes everything.
When I tried layering wall sconces with a few directional spots in my own place, the kitchen corner finally felt distinct from the living area without lowering the ceiling any further.
Those kinds of small shifts tend to hold up better once daily movement shows what actually works.
Define Zones With Mixed Lighting Styles

One practical way to handle an open concept room with low ceilings is to use two different types of fixtures instead of one uniform look. A simple round flush mount over the seating area and a longer linear pendant above the dining table create a natural break between the spaces without adding visual weight overhead.
This works best in homes where the rooms need to feel connected but still have their own purpose. Keep the fixtures in the same finish or material family so the contrast comes from shape and placement rather than clashing styles.
Pendants Over The Island Help Zone The Kitchen

In open layouts with low ceilings, a row of pendant lights above the island gives the kitchen its own clear spot without adding walls or dividers. The lights draw the eye downward and make the cooking area feel set apart while still keeping the whole room connected.
This approach works well in homes where the kitchen sits right next to the living space. Keep the pendants simple in shape and hang them at a height that leaves enough clearance for people to move around the stools.
Combine Track Lighting And Recessed Lights To Define Zones

In open rooms with high or exposed ceilings, mixing lighting types helps separate living and dining areas without adding walls. Track lighting can run along one section to highlight seating, while recessed spots handle the table area with more focused light.
This works especially well in lofts or converted spaces where the ceiling stays visible. Aim for simple fixtures that match the industrial feel, and keep the two zones from competing by using similar bulb tones throughout.
Hang Pendant Lights to Mark Out Zones

In open rooms with low ceilings, a few well-placed pendants can help separate one area from another without adding walls or tall dividers. The lights create a gentle boundary that feels natural and keeps the whole space from looking flat or empty.
This approach works best in homes where the living area flows into a bedroom or dining spot. Choose simple fixtures that hang at different heights and keep the cords short so people can walk underneath without feeling crowded.
Give Each Zone Its Own Ceiling Light

In open rooms with lower ceilings, a single light source often leaves the space feeling flat and undefined. Using one fixture for the living area and a different type over the kitchen creates clear zones without adding walls or visual clutter.
Flush mounts and recessed lights stay tight to the ceiling, so they work well when height is limited. This setup suits apartments and smaller homes where you need the room to feel open but still want each area to have its own purpose.
Hang Pendants to Mark Separate Zones

A couple of pendant lights can do a lot to separate living, dining, and kitchen areas when the ceiling sits low. The fabric drum shades spread light sideways instead of straight down, so the room stays bright without the ceiling feeling any lower than it already is. Rugs and furniture placement do the rest of the work.
This approach works best in cottages or beach houses where open plans need a little structure. Keep the pendants fairly wide and hang them just low enough to feel intentional, then add one or two simple ceiling fixtures for overall brightness. Avoid anything too narrow or bright that might create harsh pools of light.
Hang a Large Pendant to Define the Dining Zone

One simple way to separate the dining area in an open room is to hang one big pendant light directly over the table. The light creates a clear pool of brightness that makes the table feel like its own spot even when the living area sits right next to it.
This approach works best in rooms with lower ceilings because the fixture stays low and focused. Choose a wide shade that covers most of the tabletop and keep the cord length short so the light does not block views across the room. It suits homes where people want zones without adding walls or tall furniture.
Linear Ceiling Lights Help Zone Open Rooms

Running long linear lights straight across a dark ceiling gives an open room enough brightness without hanging fixtures that eat into the headroom. The steady lines of light mark off one area from the next, so the dining spot feels separate from the living area even though the space stays open.
This approach works best in apartments or lofts where the ceiling is already low and you need simple, practical lighting rather than layered drama. Keep the fixtures narrow and bright, and let them run the full length of the room so the zones read clearly from any angle.
Use Perimeter Lighting to Define Zones

One way to handle low ceilings in a big open room is to run a soft line of light along the edges instead of relying only on fixtures that hang down. This approach lights the space evenly without drawing the eye downward, so the ceiling still feels higher than it is. The glow along the top also helps mark where one area ends and another begins.
It works especially well in living spaces that combine cooking, dining, and seating. Keep the center fixture simple and fairly high, then let the edge lighting do the work of separating the zones. This setup suits homes with flat ceilings around eight feet and avoids the cluttered look that comes from too many pendants or recessed cans.
Layered Lights That Mark Separate Zones

One simple way to handle open rooms with low ceilings is to use different lights at different heights instead of one main fixture. Wall sconces placed above the artwork and a single pendant over the console help signal where the hallway ends and the living area begins without any extra construction.
This approach works especially well in older homes or ranch layouts where ceilings stay flat across the whole space. Keep sconces around eye level and hang pendants low but clear of traffic paths. It gives each zone its own feel while keeping the whole room feeling connected and easy to move through.
Simple Ceiling Lights Keep Open Zones Feeling Spacious
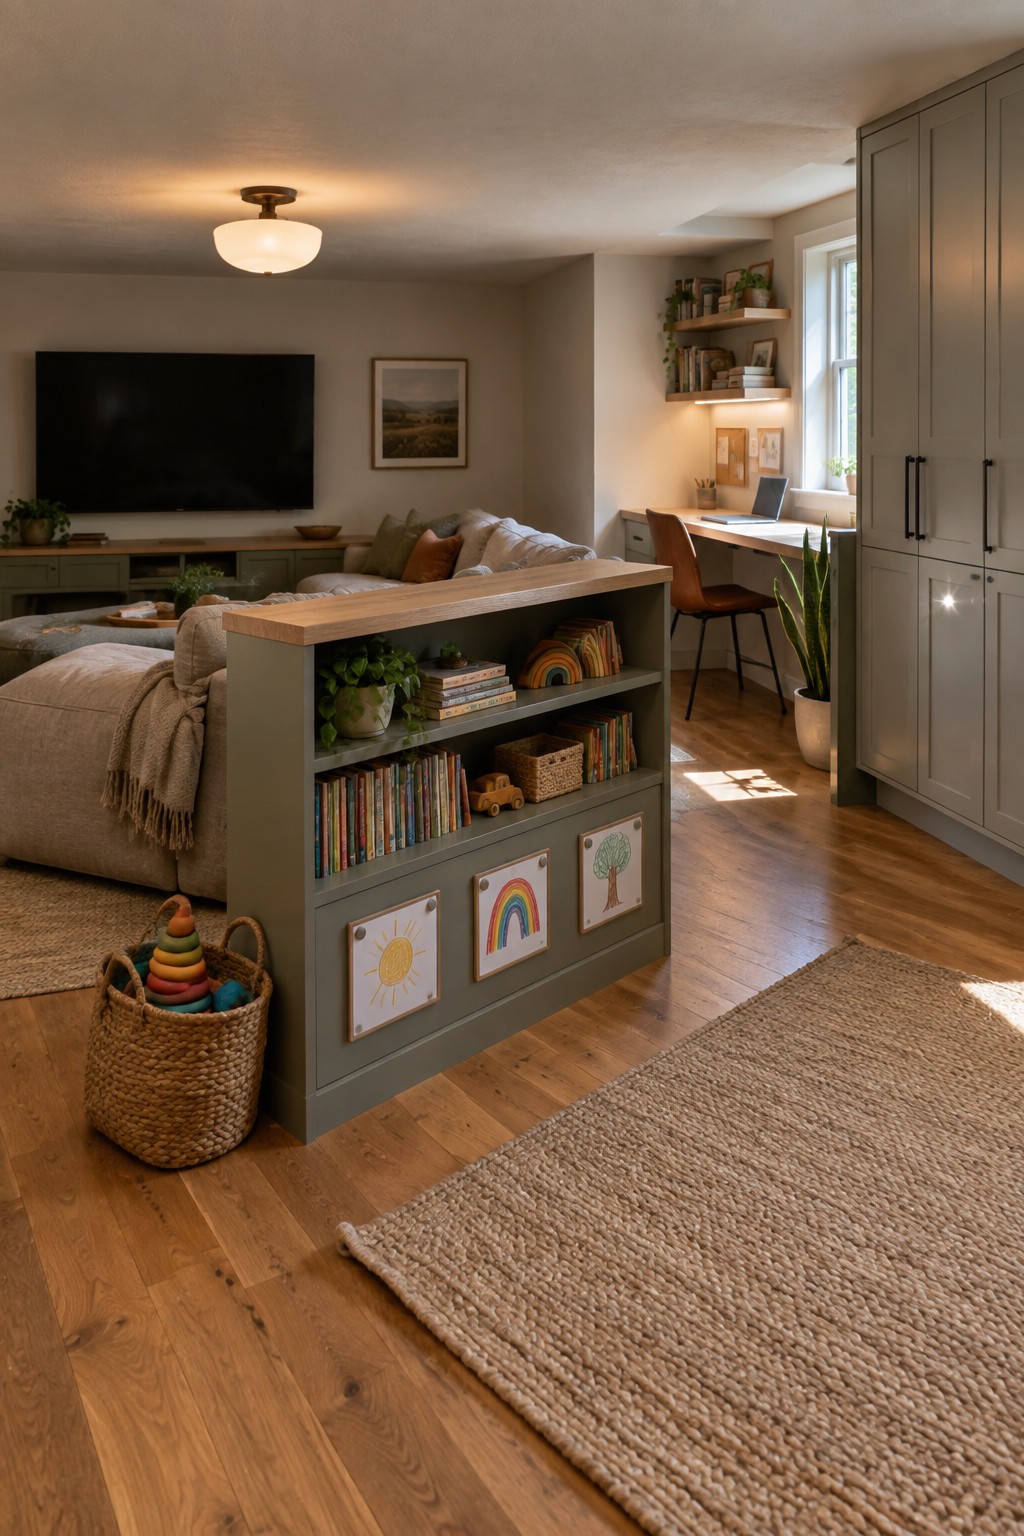
A basic ceiling fixture like this one works well when ceilings sit lower than usual. It spreads light across the living area without adding bulk or hanging down into the room, so the space still feels open even with the bookshelf divider marking off the work zone nearby.
This approach suits homes where you need one or two main lights to cover several uses at once. Place the fixture over the main seating area rather than centering it on the whole room, and choose a wide but shallow shade so it covers more floor space without taking up height.
Linear Pendants to Mark a Dining Zone
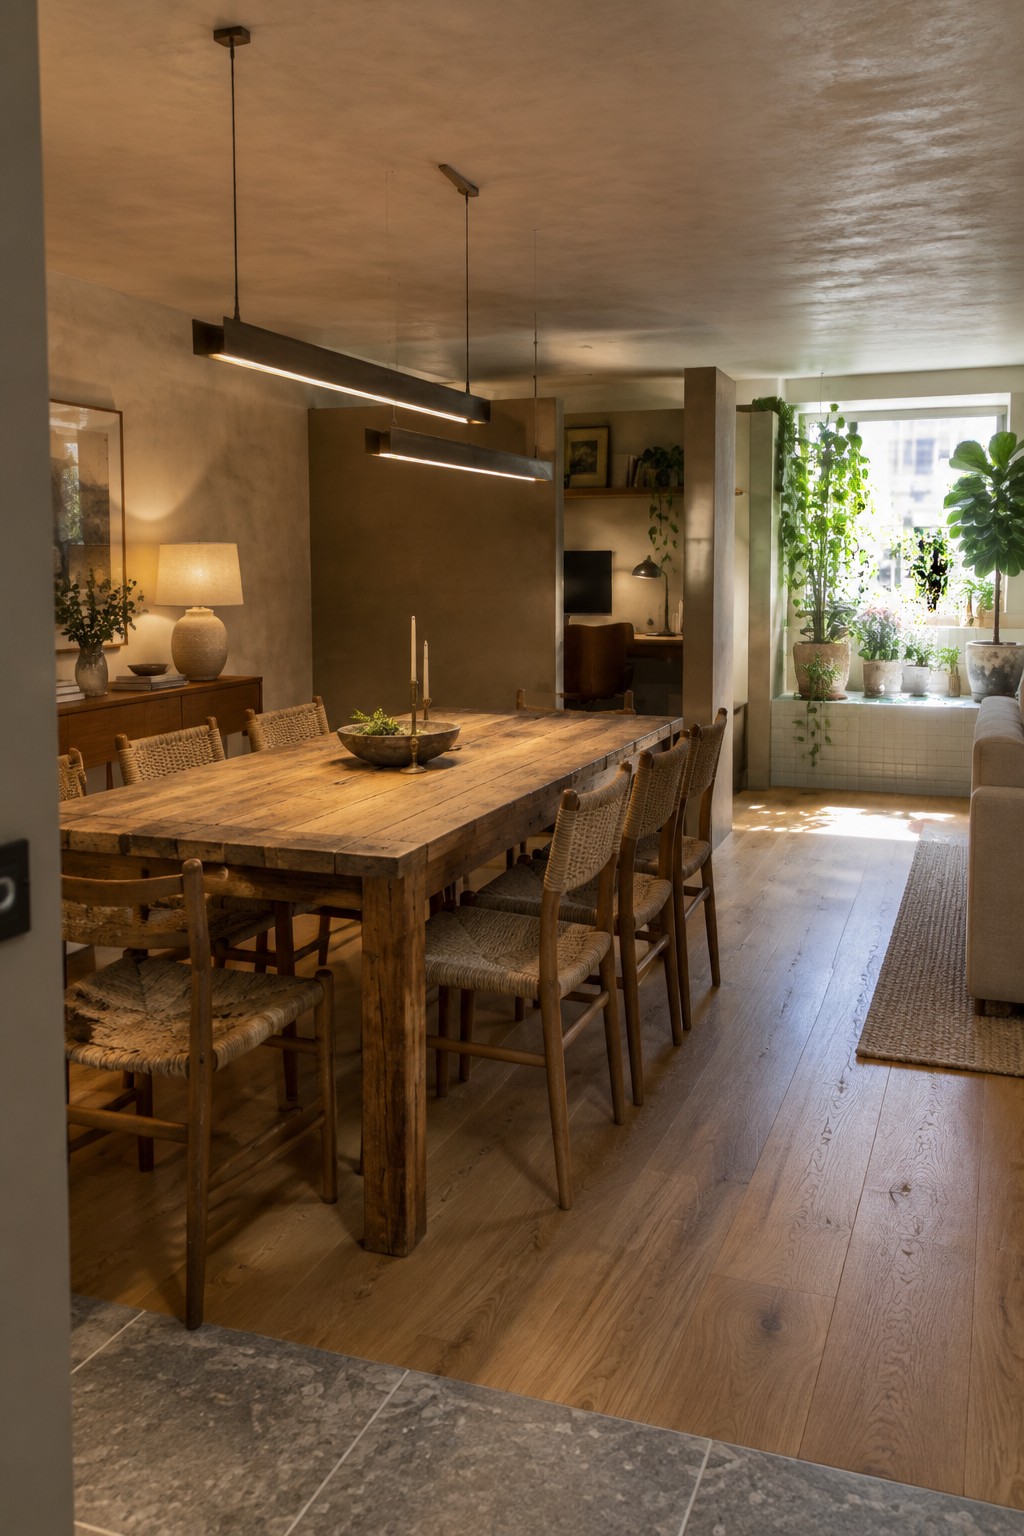
Long linear pendants work well when you need to set a dining area apart in an open room without adding walls or dropping the ceiling height. They create a clear boundary through light and shape while still letting the rest of the space feel connected.
Place them centered over the table and keep the fixtures simple in finish. This setup suits homes where one large room handles cooking, eating, and sitting, and it helps the dining spot feel intentional rather than just part of the flow.
Layer Flush Mounts and Pendants to Mark Zones

A simple way to break up an open room with low ceilings is to use different light fixtures for different tasks. A flush mount handles the main area while a single pendant hangs over a changing spot or reading chair. This approach keeps the ceiling clear and still gives each zone its own feel without walls or tall dividers.
It works best in smaller homes or kids rooms where you need clear function but cannot add height. Keep the pendant cord short and choose a narrow shade so the light stays focused and does not crowd the space when people move through.
Recessed Lights That Keep Low Ceilings Clear
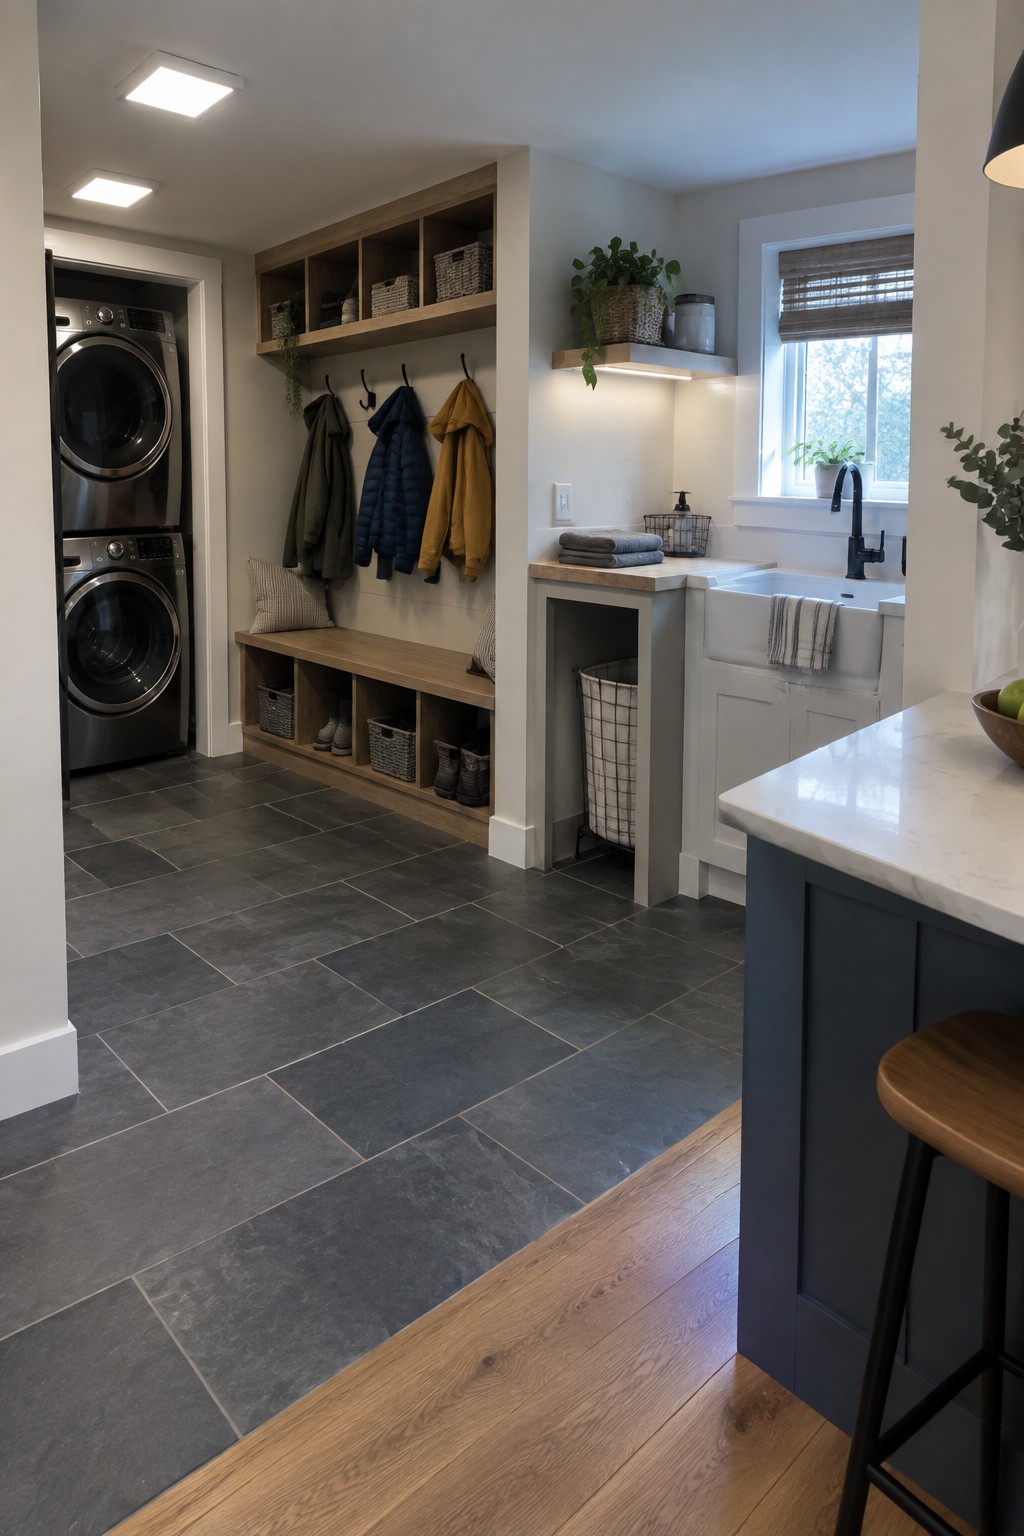
Recessed square lights work well in spaces like this because they sit flush with the ceiling and do not take away headroom. In an open utility area that holds laundry, a drop zone, and a sink, they give steady light across each section without adding visual bulk or making the room feel chopped up.
They suit homes where the ceiling height stays modest and the layout needs to stay practical. Place them over work areas rather than in the middle of the room, and keep the fixtures simple so the focus stays on how the space is used instead of the lighting itself.
Under-Shelf Lighting to Mark Off Work Zones

Built-in shelves with lights tucked underneath give a clear sense of separation in an open room. The strip of light stays low and focused, so the desk area feels like its own zone without any extra walls or dividers. It works especially well when ceilings are on the lower side because the light does not bounce around the whole space.
This setup suits smaller homes or apartments where one room has to handle both living and working. Run the lighting along the full length of the shelf above the desk, then keep other areas lit with a single ceiling fixture or floor lamp. That contrast keeps the workspace from blending into the rest of the room.
Define Dining Zones With a Heavy Overhead Fixture
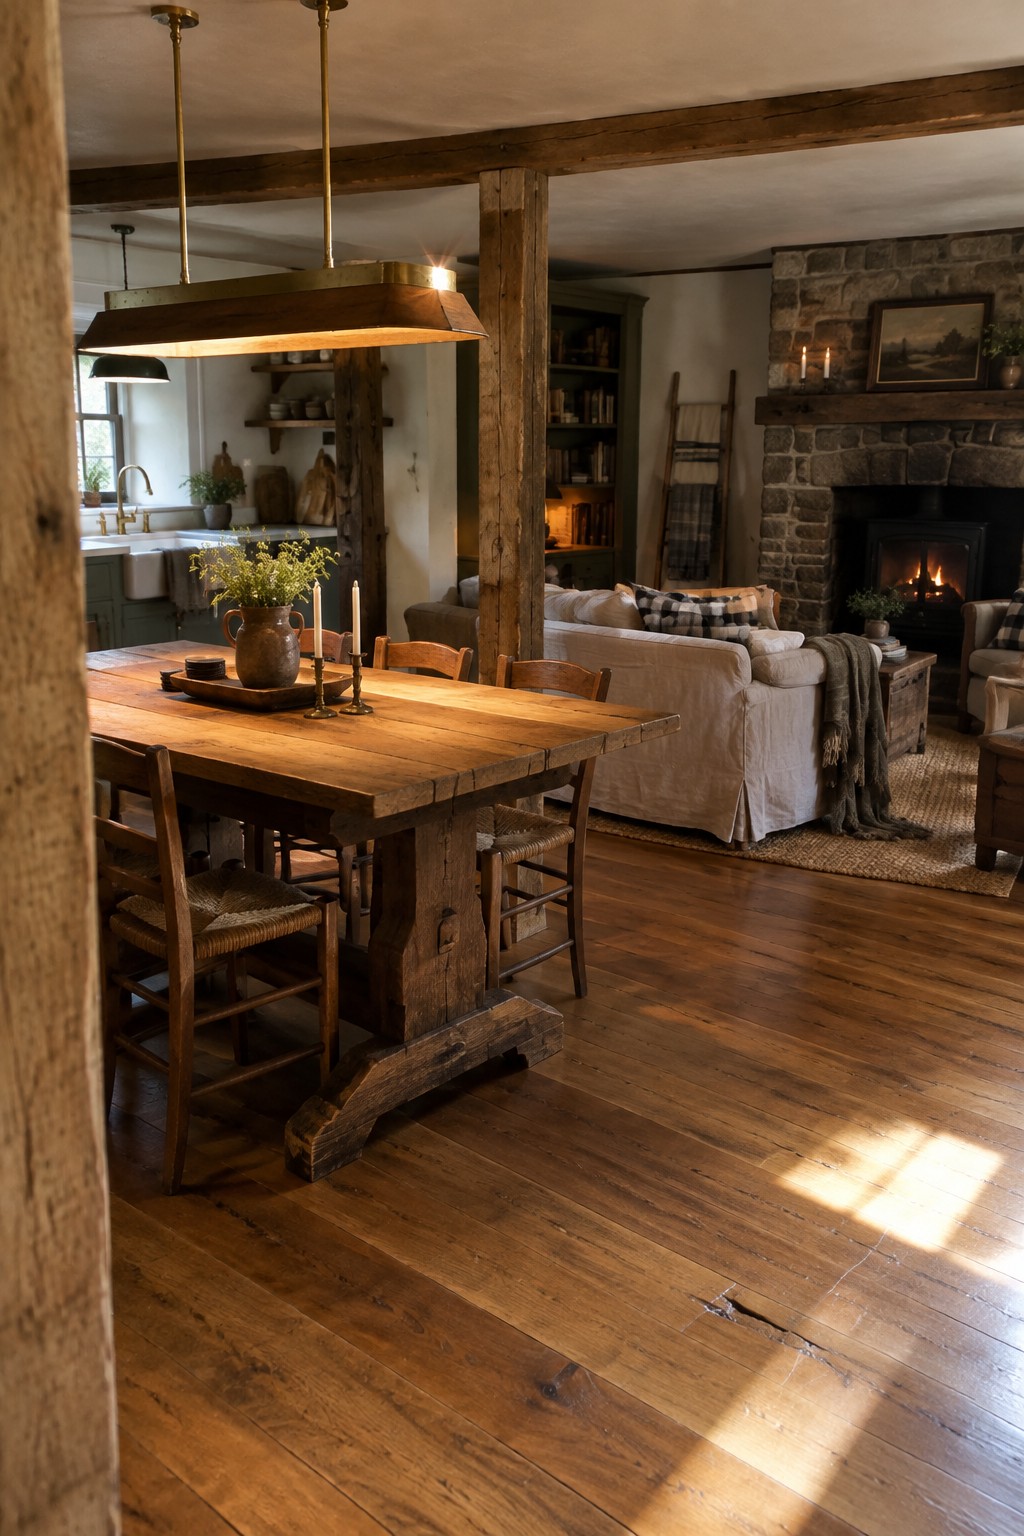
A long, solid light fixture hung right over the table does a good job of marking where the dining area starts and ends. In open rooms without walls, that single move keeps the space from feeling like one big blur and makes the table the clear center of its own zone.
This works best in homes where the ceiling is not especially high, since the fixture can drop down just far enough to feel intentional without blocking views across the room. Keep the shape simple and the material sturdy so it feels like part of the structure rather than something extra added later.
Pair Recessed Lights With One Pendant To Mark Zones
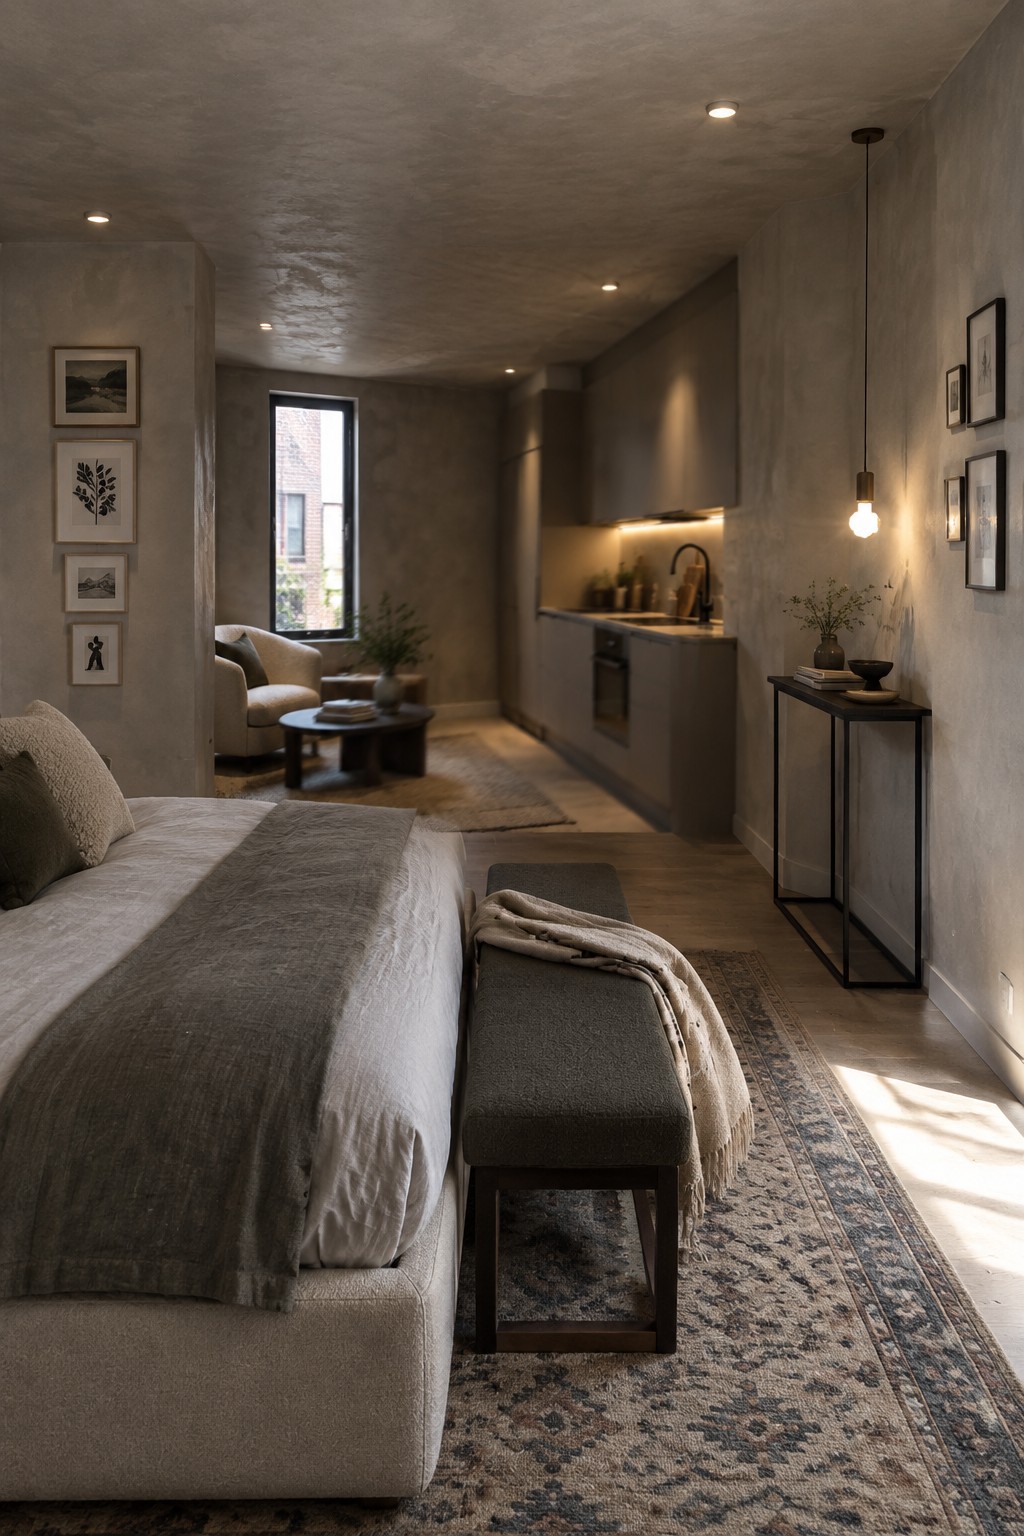
Low ceilings in open rooms often end up with one flat layer of light that makes everything feel the same. A few recessed fixtures spread across the ceiling keep the height workable, while one pendant hung lower over a console or table gives the living area its own quiet spot without adding bulk.
This setup suits small apartments or homes where the bedroom opens straight into the kitchen or living space. Place the pendant where you want people to pause, keep the recessed lights simple and evenly spaced, and avoid anything too wide that would crowd the ceiling line.
Integrated Lighting For Open Shelving
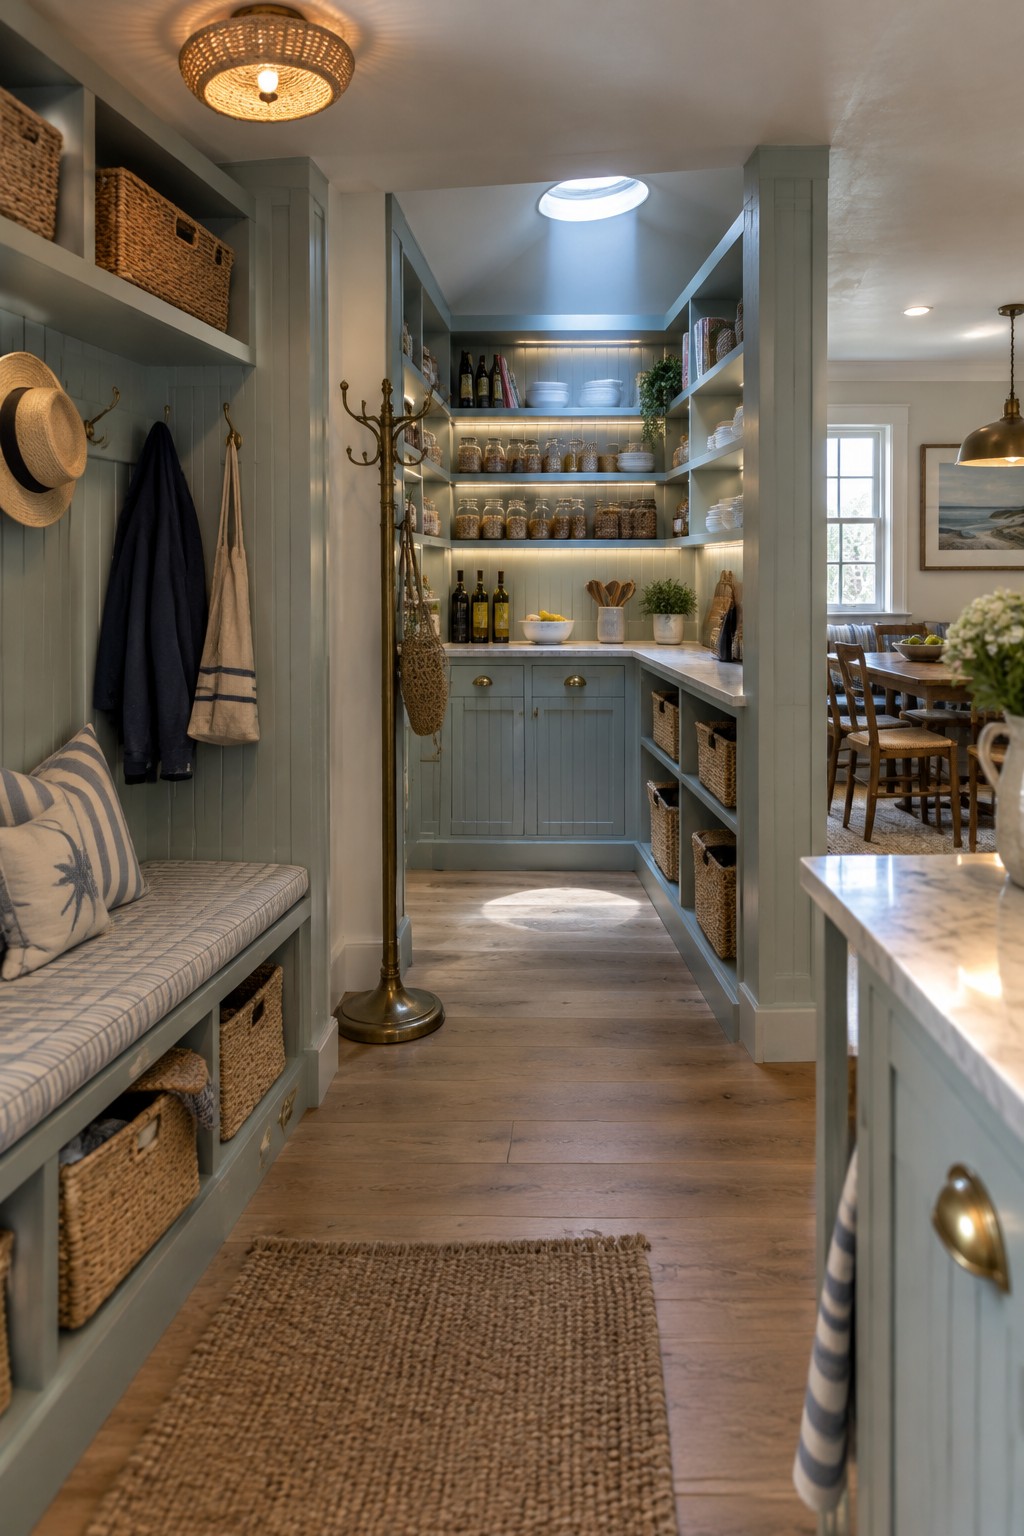
Built-in lighting inside open shelving helps mark off a zone in an open layout while keeping the ceiling line clear. The light stays low and useful, so the space feels brighter without needing tall fixtures that might crowd a low ceiling.
This approach suits narrow passages or pantry-style areas that connect to a larger room. Run simple LED strips under each shelf so the storage stays functional and the whole stretch reads as one practical zone rather than a dim leftover space.
Hang a Wide Pendant to Define the Dining Zone

A wide pendant hung low over the dining table gives an open kitchen and living space a clear eating spot without any extra walls. The light pool it creates makes the table feel settled and separate while the rest of the room stays open and connected.
This works best in rooms with lower ceilings where a big central fixture can do the zoning on its own. Choose a broad shade that spreads light across the whole table surface and hang it low enough to feel intimate but still allow easy conversation across the table. It suits homes that already lean warm and textured.
Linear Ceiling Lights For Low Open Rooms

Long slim fixtures mounted flat to the ceiling give steady light without hanging down and chopping up the height. In rooms where ceilings already sit low, this keeps the space feeling open while still showing where the kitchen ends and the living area begins.
Run them parallel to the main counter or island so the light follows daily movement. They work best in apartments and modern homes that need clear zones but cannot afford to lose more headroom with bigger pendants or layered fixtures.
Linear Pendants Define Kitchen Zones

A long, low-hung linear light over an island gives the kitchen its own clear spot inside a bigger open room. It pulls attention to the work area without adding walls or changing the ceiling height, which helps the space feel organized even when everything stays connected.
This approach works best in homes with standard ceilings where the kitchen shares space with dining or living areas. Keep the fixture centered above the island and low enough to feel tied to the counter, but high enough for easy movement underneath. It suits simple layouts and avoids the need for multiple smaller lights scattered across the ceiling.
Use Multiple Pendants to Define the Dining Zone

Hanging a few pendant lights over a long table gives the dining area its own clear spot in an open room. The lights pull the eye down and create a natural boundary, even when the kitchen and seating areas sit just a few steps away.
This approach works best in spaces with exposed beams or lower ceilings. Keep the fixtures at slightly different heights so the light feels relaxed, and make sure they hang low enough to mark the zone without blocking views across the room.
Track Lights For Defining Zones Under Low Ceilings

Track lighting works well in open rooms with low ceilings because it stays flat against the surface and still gives you control over where the light lands. You can aim individual heads toward a seating area, a piano, or a reading spot without adding bulk or needing tall fixtures that would crowd the space. The long run of track in this room shows how one simple line can cover multiple zones at once.
It suits apartments and smaller homes where the main living area flows into music or dining spots. Keep the track straight and centered so it feels intentional rather than patched on later. Aim for warm bulbs and matte black or white finishes that blend with the ceiling instead of standing out.
Frequently Asked Questions
Q: How can I make sure the lighting defines the kitchen zone without lowering the feel of the whole room?
A: Hang a couple of flush mount fixtures with wide shades right over the island. Keep the surrounding ceiling lights minimal so the kitchen stands out on its own.
Q: Do I need different color temperatures for each zone?
A: Stick with one warm temperature throughout. It keeps the open space feeling unified even when zones have their own fixtures.
Q: What works best for a reading chair in the corner of a low ceiling room?
A: Add a wall sconce above the chair that tilts down. This gives focused light without taking up floor space or casting shadows on the ceiling.
